Alongside our flagship projects we complete dozens of smaller ones every year. Not one of them can be ordered from a catalogue — each has to be thought out, engineered, put into production and watched over all the way to handover.
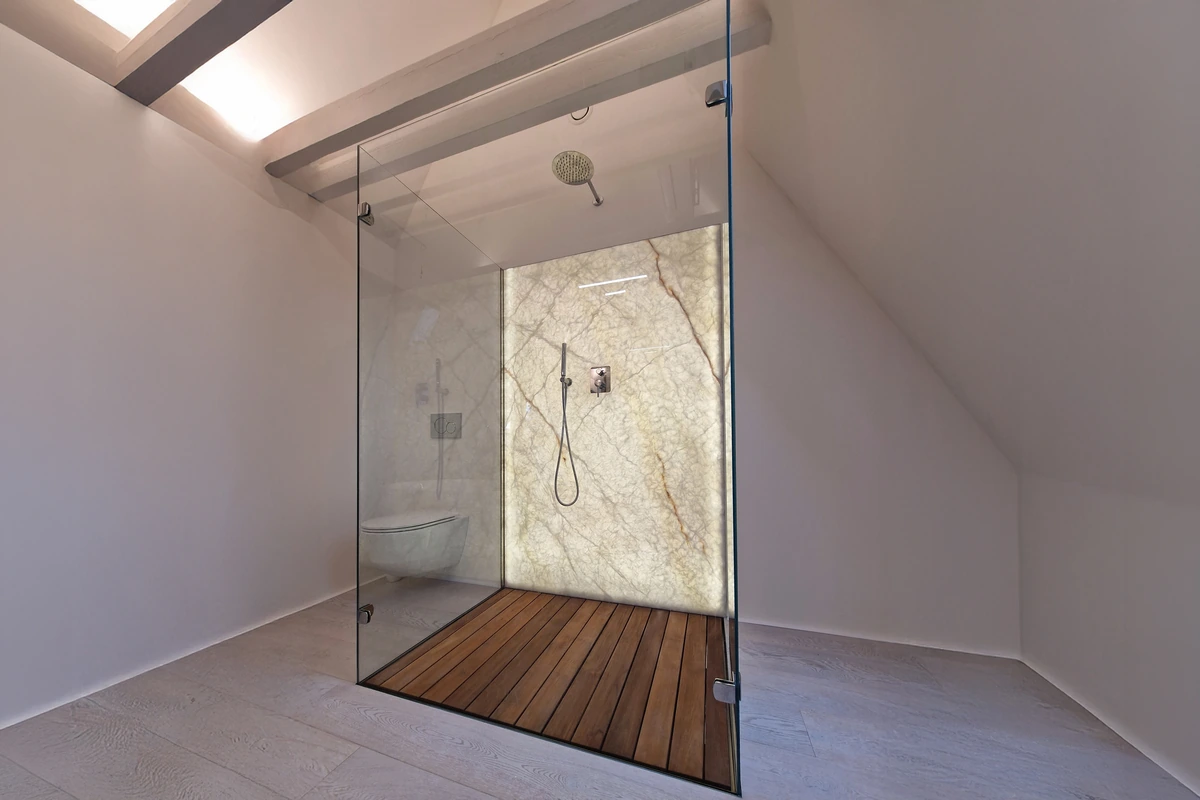
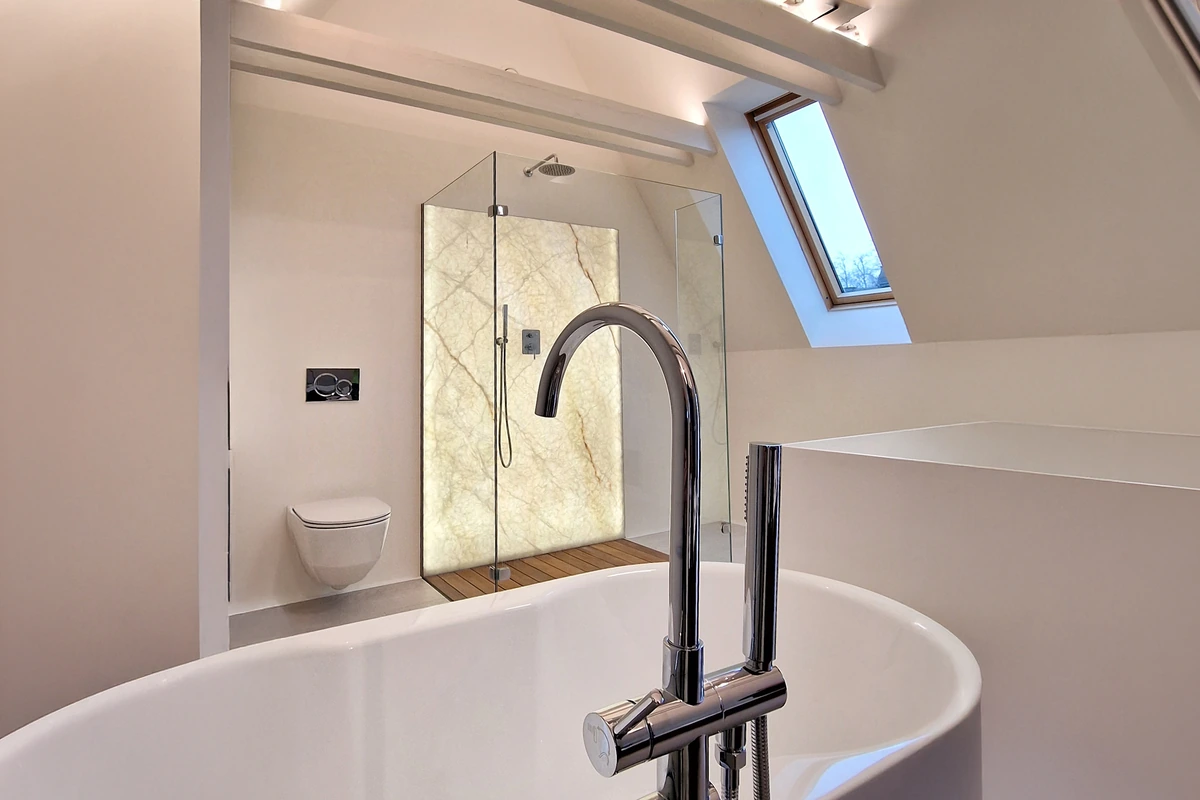
Rooftop penthouse, Brno, 2022. A bedroom and bathroom under the roof, Špilberk castle outside the windows. Nothing off the shelf could be used. The shower is set flush with both the floor and the wall — no edge, no trim, no visible joint anywhere. Onyx. Wood where the water runs. And not a single wall at a right angle, so every part had to be made to measure before the work could even begin. Design and realisation.
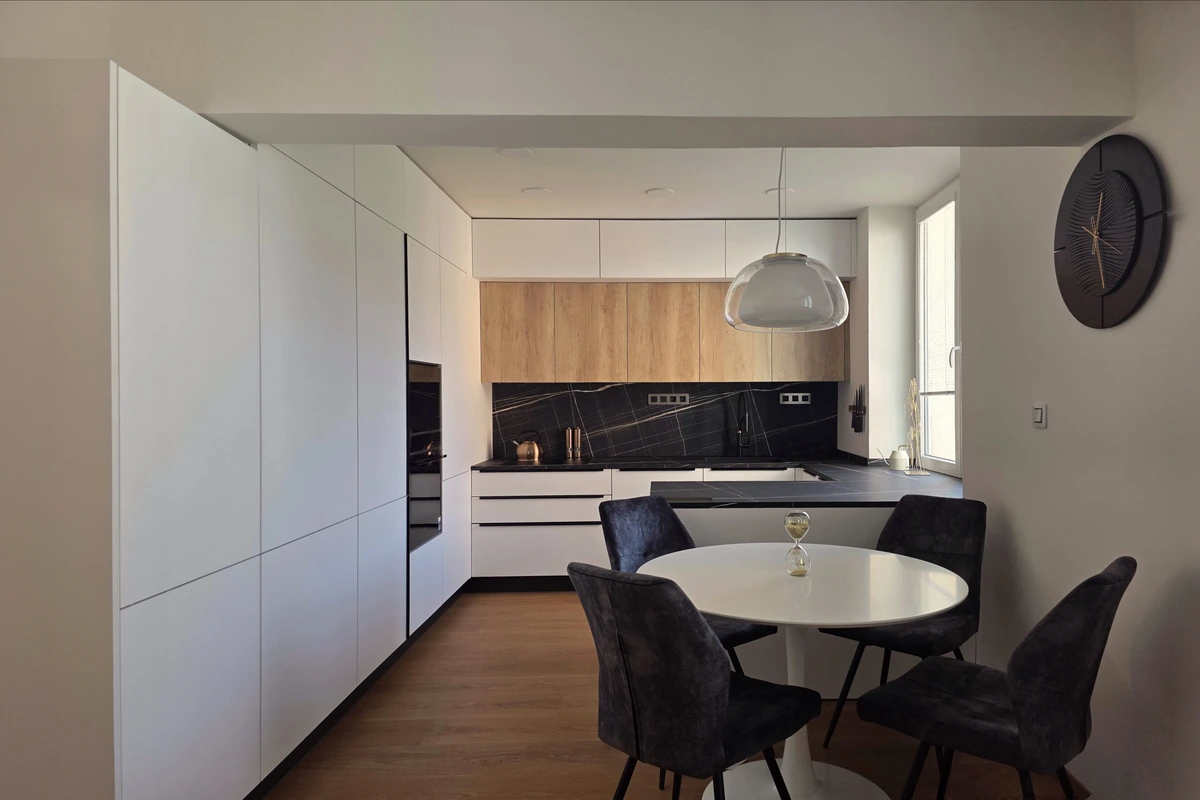
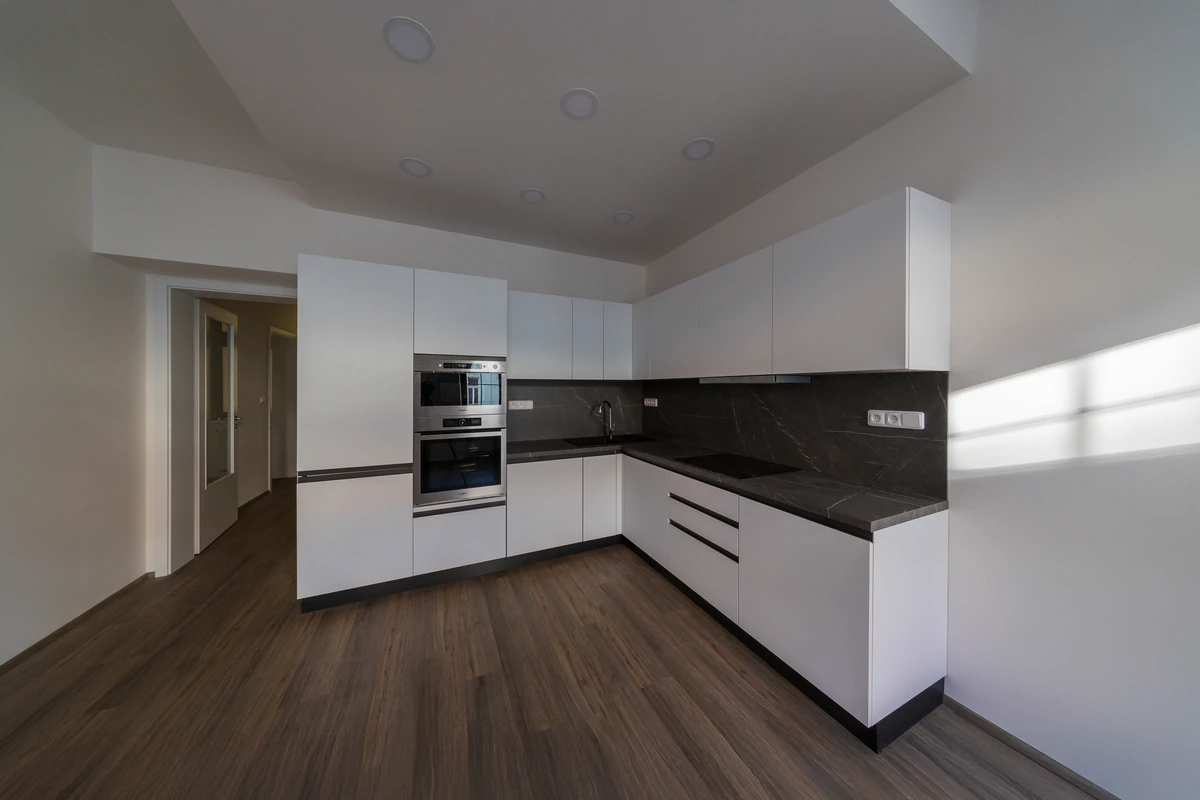
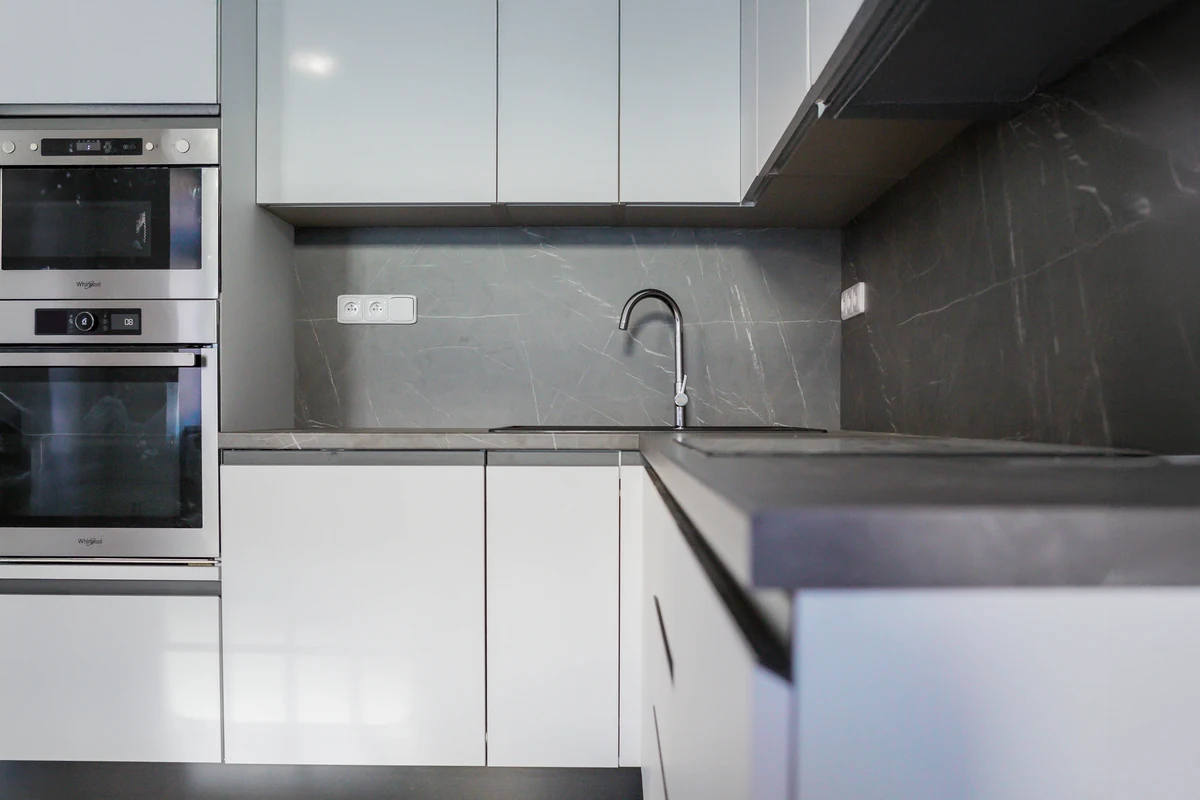
Apartment 3+kk, Botanická, Brno, 2025. A whole apartment under single authorship — architecture, design, supply and turnkey realisation. One responsibility from the first drawing to handover, and that is why even the transitions survived, the ones usually lost between trades: the hob flush with the worktop, the dark surface running from the units onto the wall, the sockets recessed into it.
Apartment Pekařská, Brno, 2021. The client set the scope. Design, technical design and a complete renovation of a 2+1 apartment in the centre of Brno. Furniture only in part — exactly as much as the client asked for.
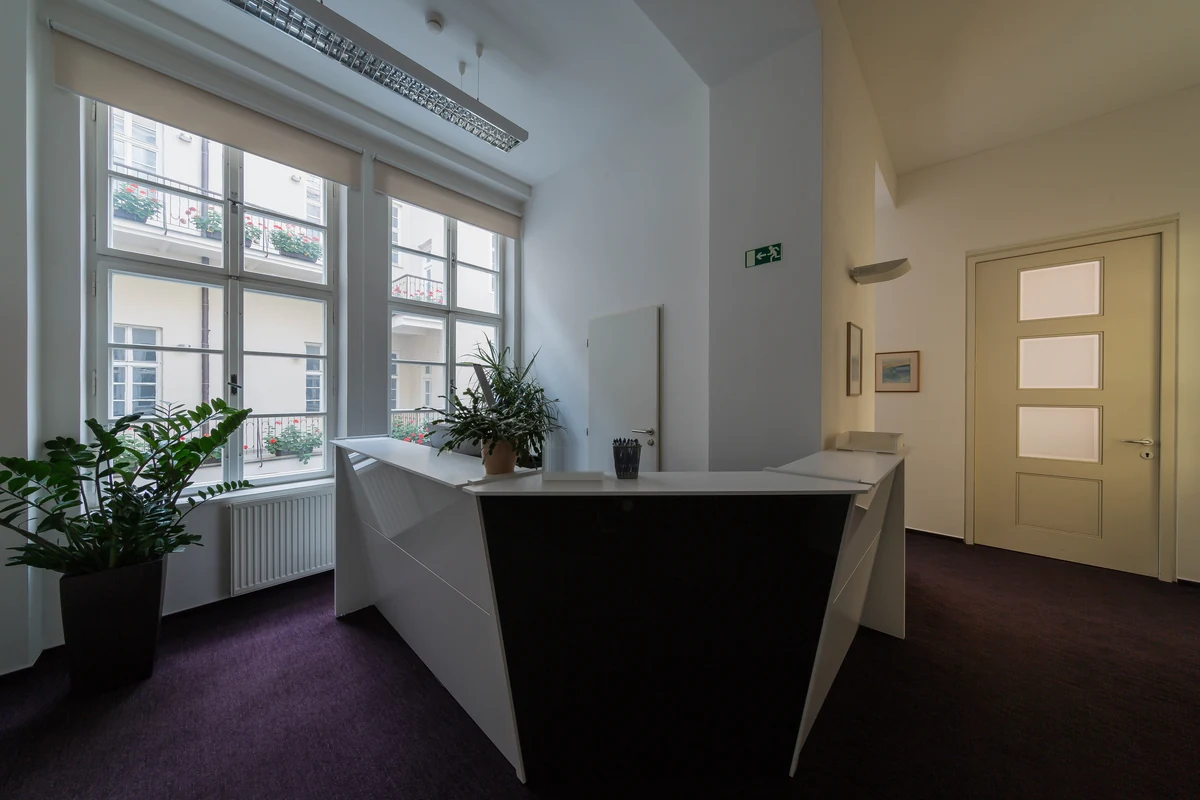
Law office, Brno, 2021–2024. An interior assembled over four years into one whole. A complete fit-out delivered in stages — reception, meeting room, offices, each in a different year. For it to hold together in the end, every stage has to be drawn and traceable years later; design and realisation therefore stayed in one pair of hands. The reception desk is built from folded planes and stands as a solitaire in the original building.
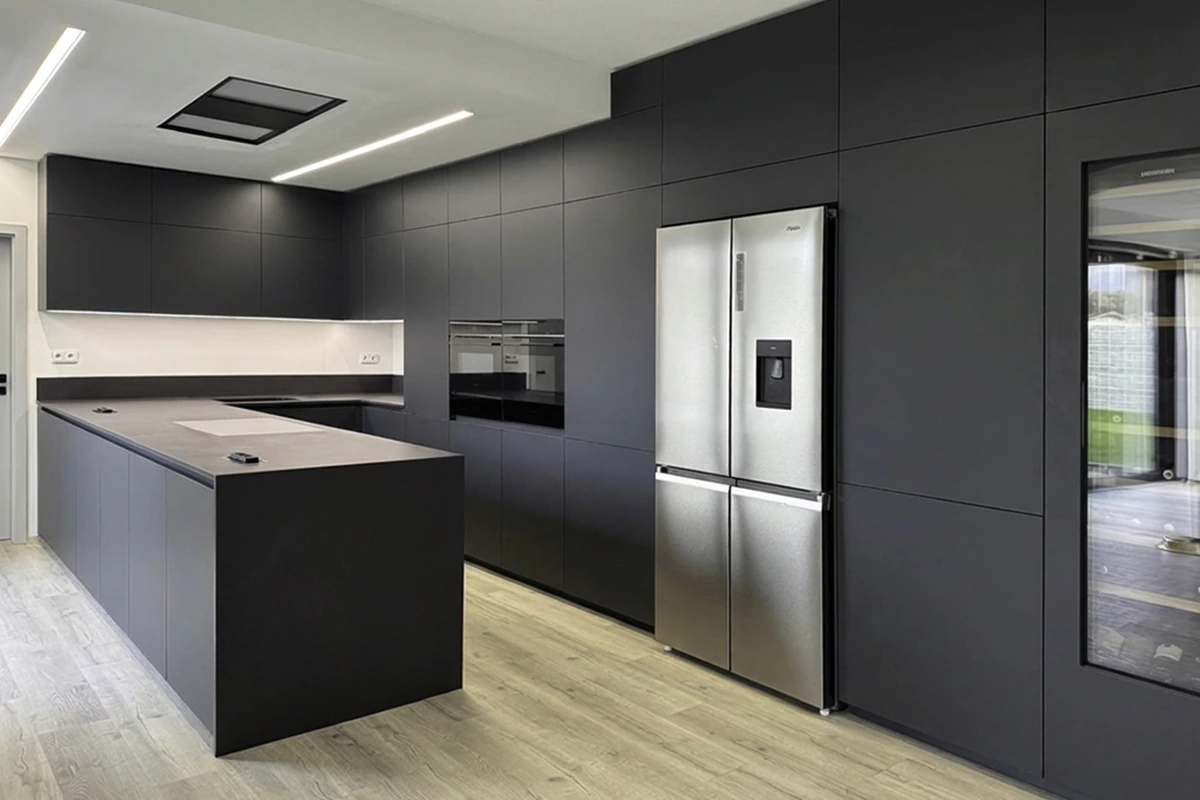
House in Želešice, 2024. A whole to which everything else was subordinated. A kitchen of exceptionally sophisticated shapes and details, built on a single idea — an uninterrupted mass running across the entire room. Appliances, storage and transitions are recessed into it so that they keep full function without breaking that mass. Every shape and every detail was made to measure. Design, manufacture, installation.
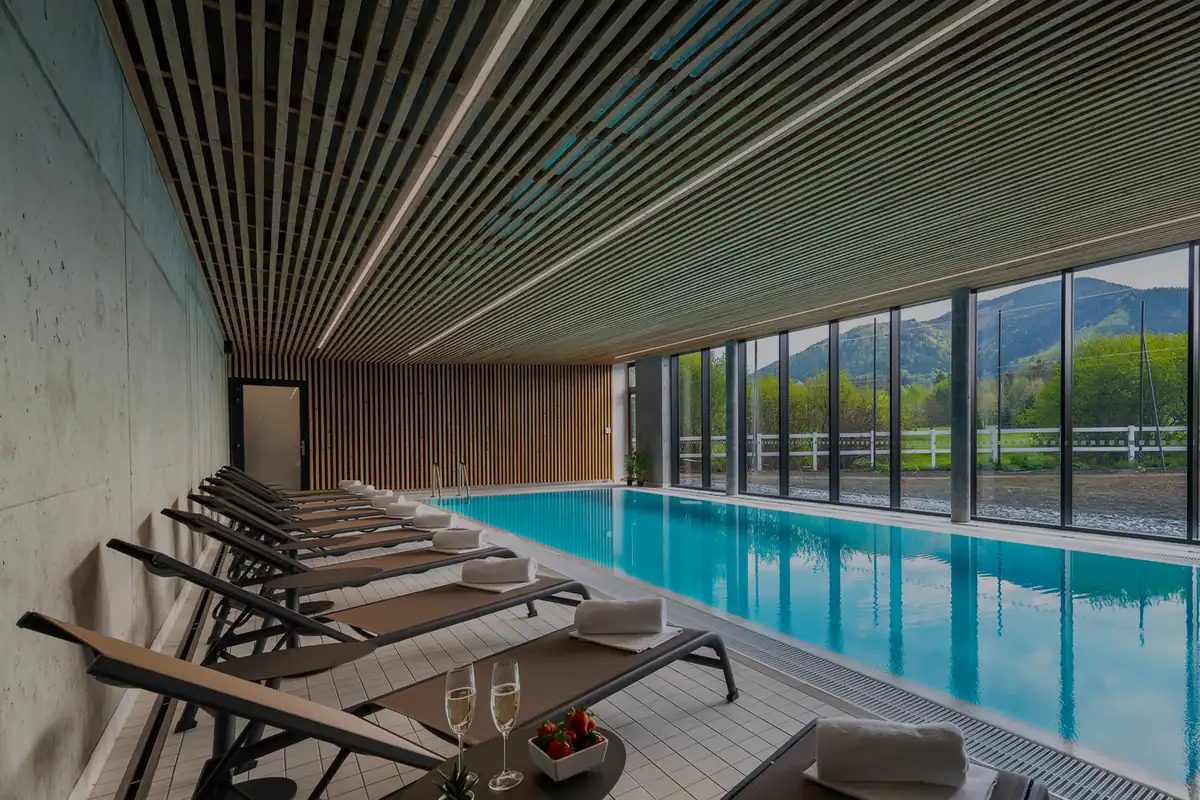
Teehouse Čeladná, 2021. Equipment for someone else’s architecture and for a wet environment. Wellness fit-out for a developer — a pool hall with fair-faced concrete, a timber soffit and glazing onto the landscape. The equipment has to hold up twice over: next to architecture that adds nothing of its own, and in an operation where humidity and chemistry decide the material.
The same work runs through all of them, the part you never see in the result — running the contract, engineering the solutions, connecting to workshops and suppliers, and the administrative management of the project from order to handover.