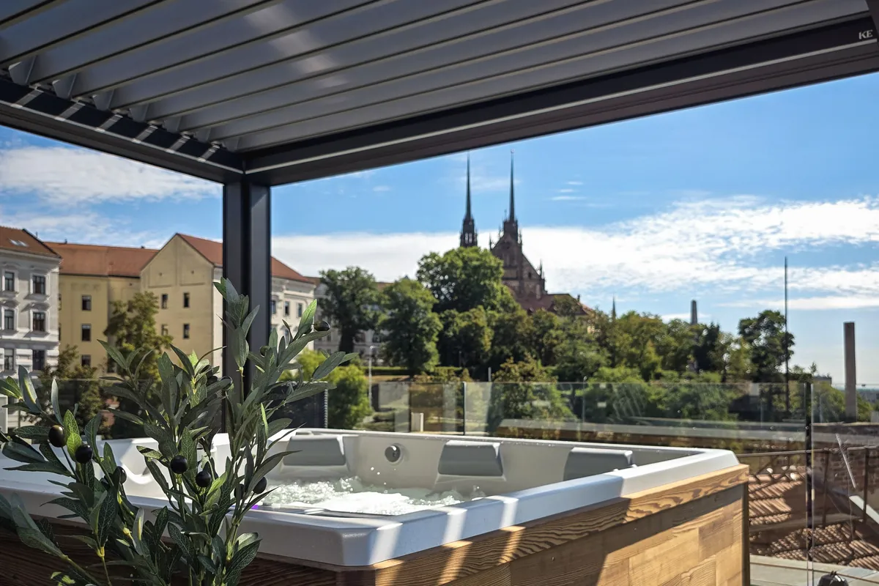
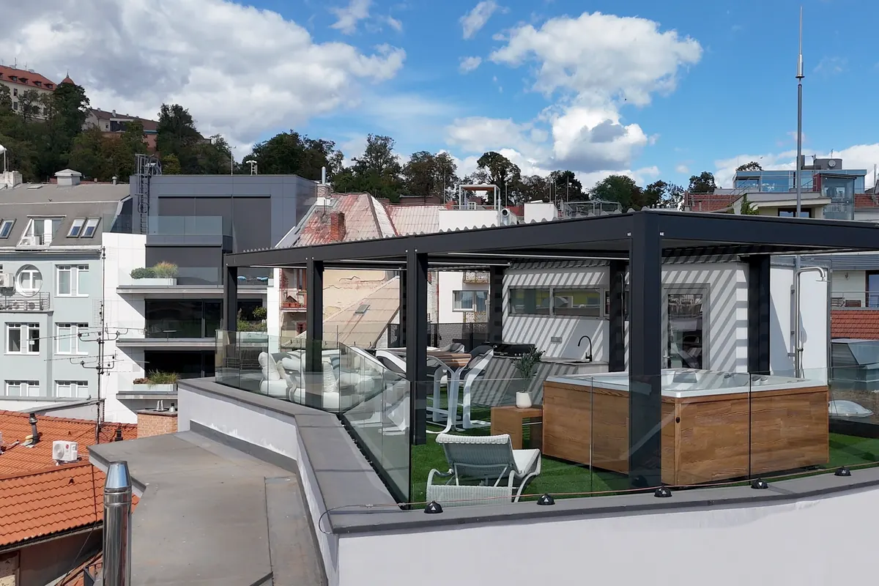
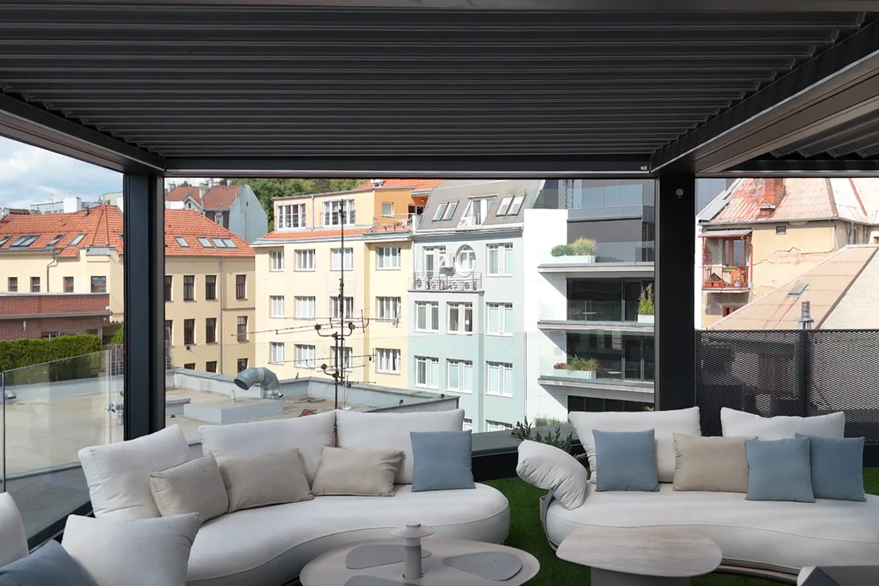
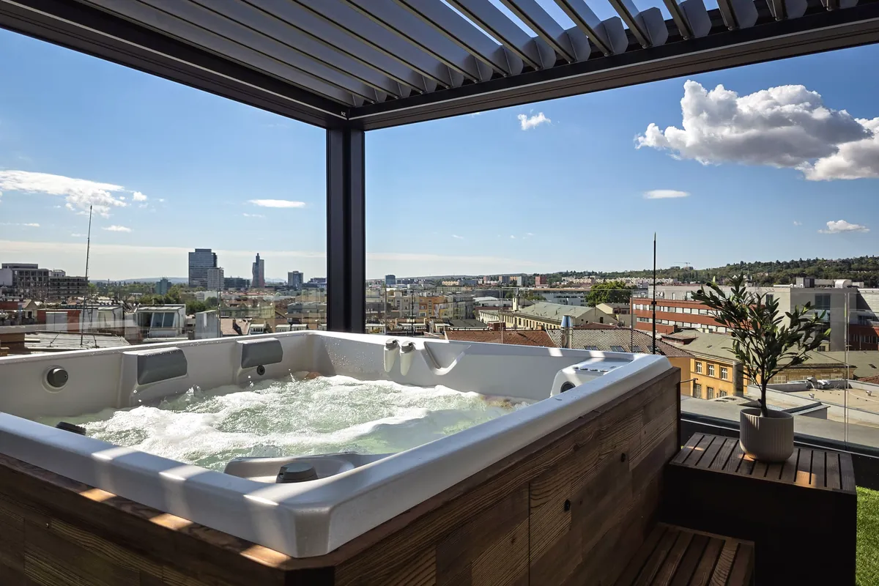
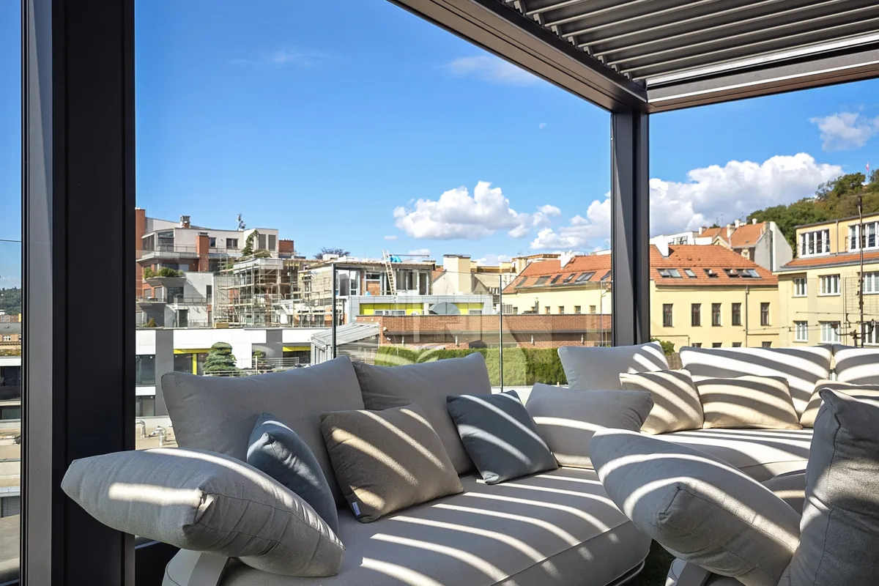
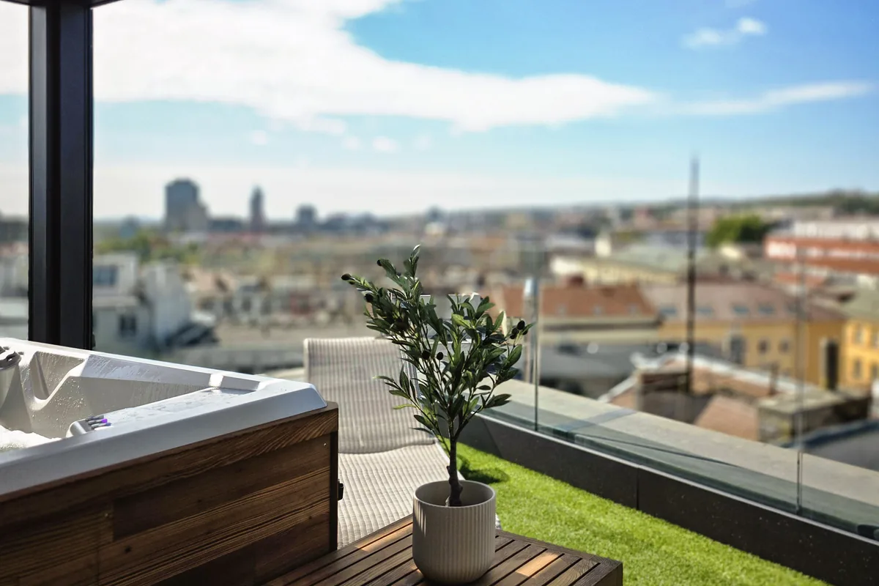
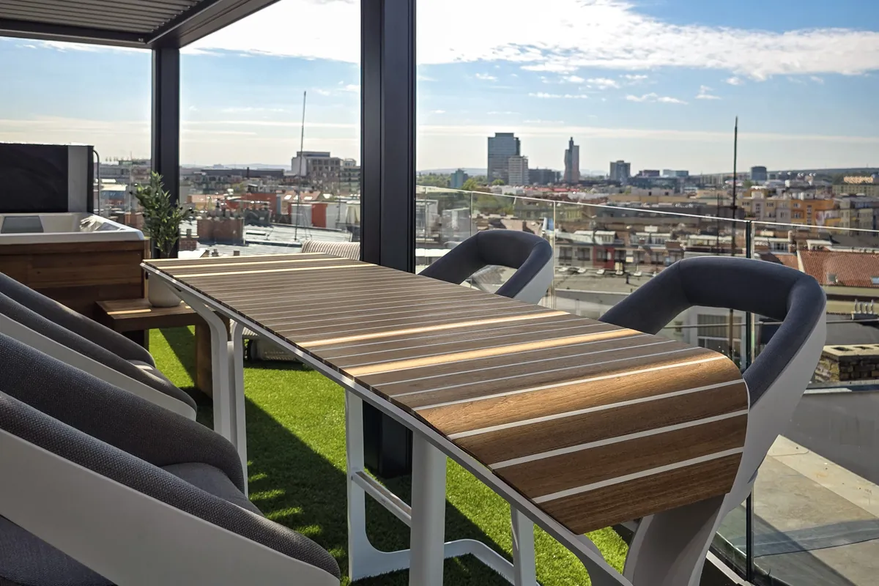
Two hundred square metres above the rooftops of central Brno. Petrov within reach, Špilberk at your back.
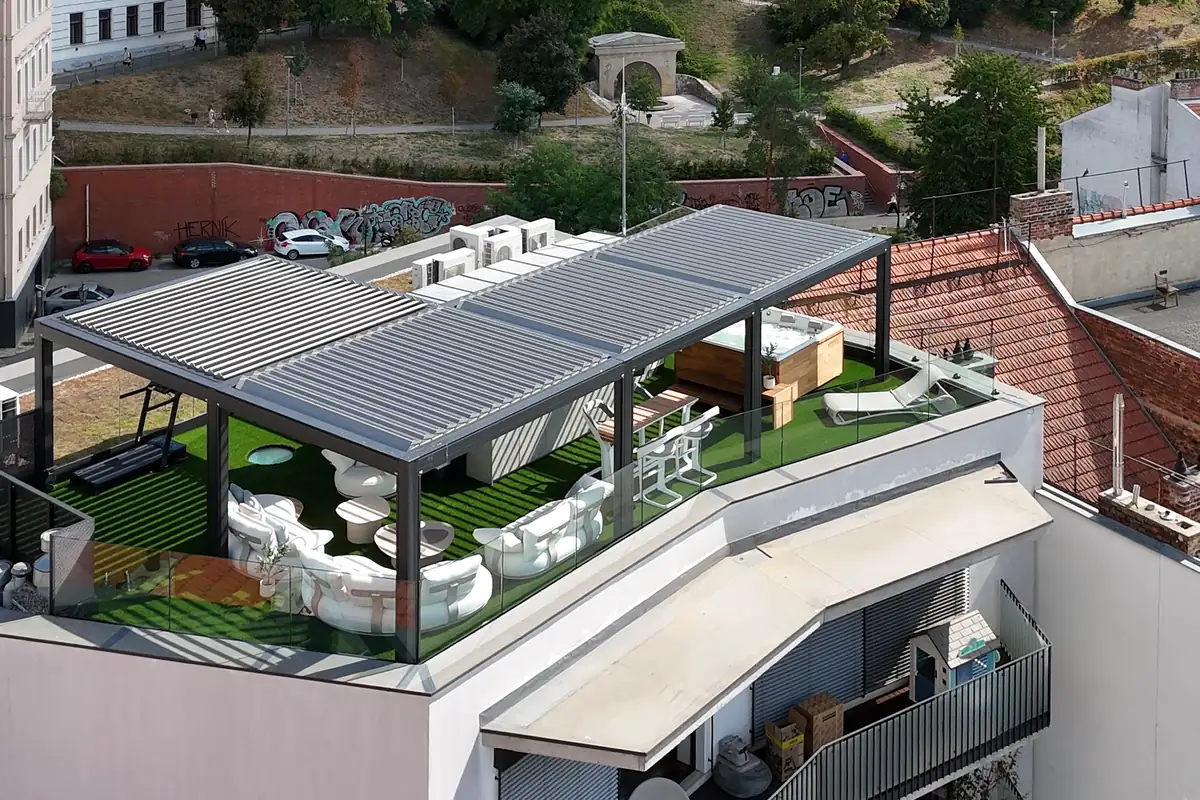
A year ago this was substrate, waterproofing and air-conditioning units. Today it is the highest room of the apartment, open to the sky and directly connected to the flat below.
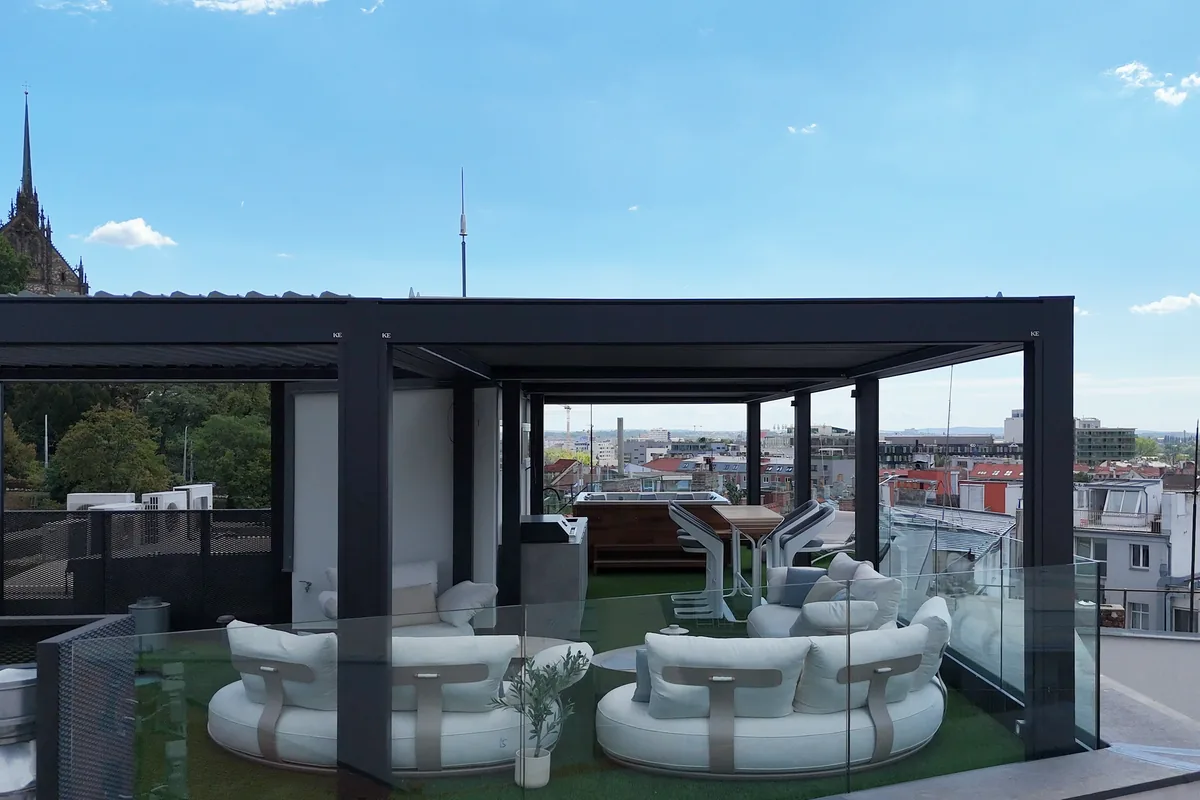
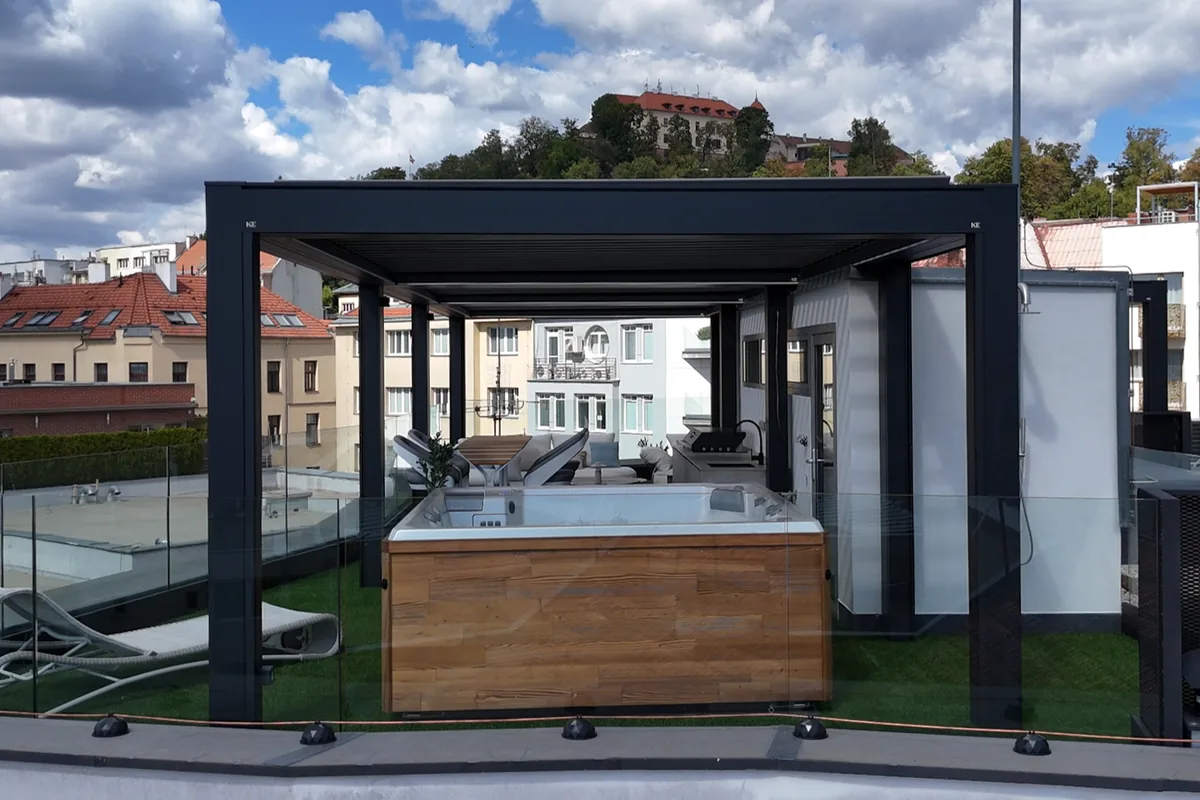
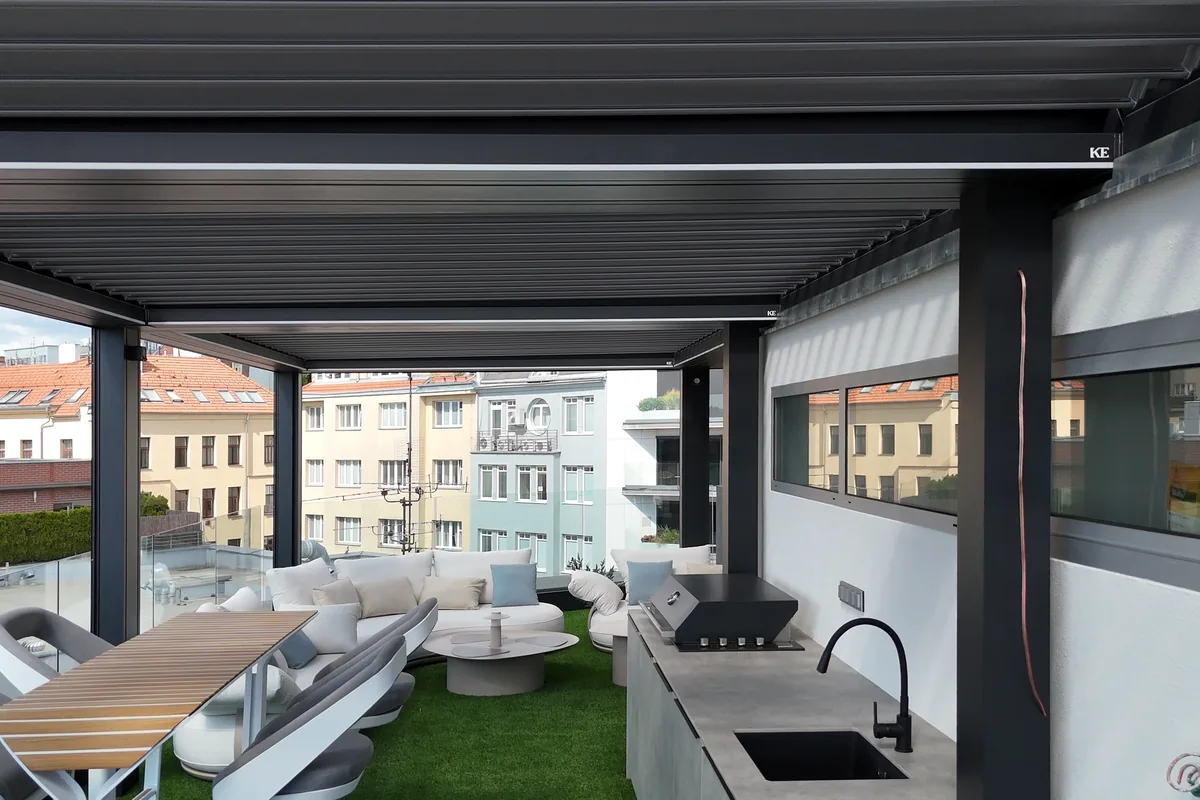
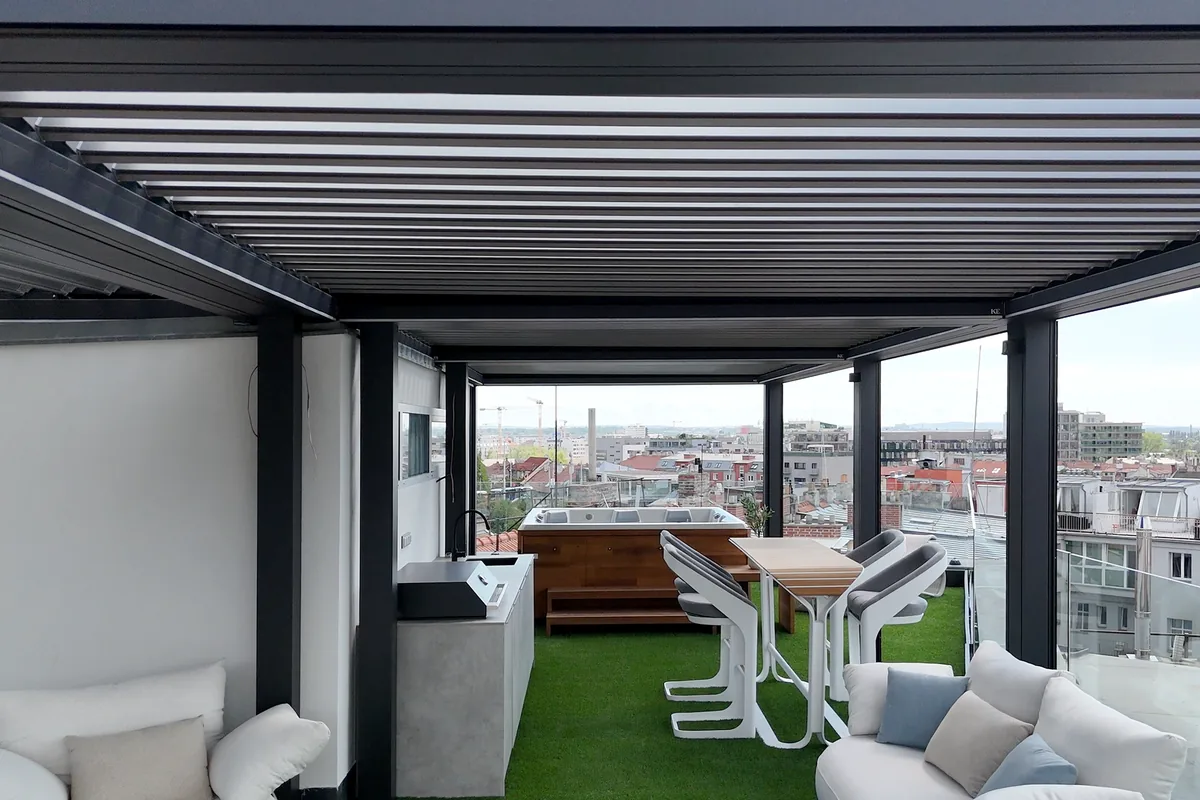
A hundred and twenty of those metres are covered by a KEDRY Prime bioclimatic pergola whose adjustable louvres turn the terrace from a shaded lounge into an open garden as the sun moves. It had to adapt to the building, not the other way round — the structure was custom-modified to tie into the roof structure and into the load-bearing system of the building itself. It does not stand on the roof; it is part of it.
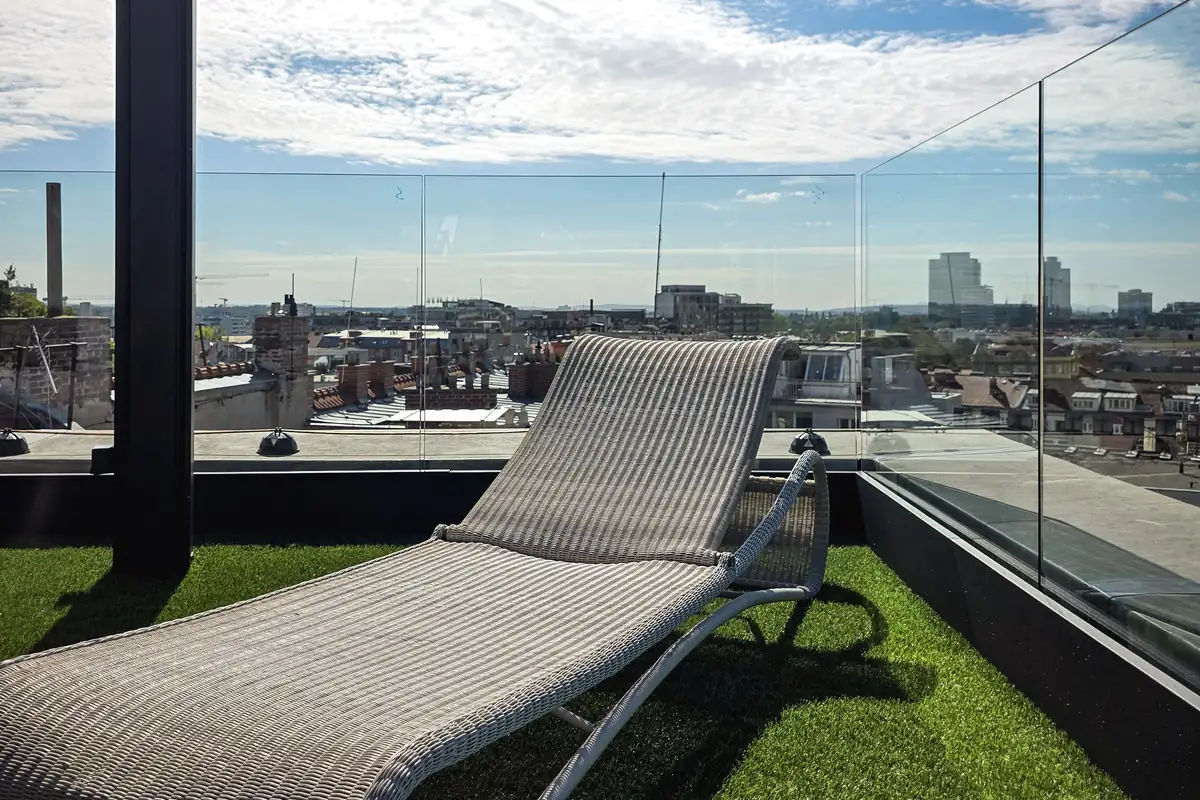
Underfoot, a lawn that never needs mowing: composite decking with a final grass surface by the Italian manufacturer RoofinGreen. It looks like a garden and weighs a fraction of one, and on a roof that is exactly what decides everything. Glass around the perimeter, so nothing interrupts the view. Sedum wherever nobody walks. The pergola, the lighting and the hot tub all answer to the same system that controls the apartment beneath them.
Before any of it could happen, the roof had to be stripped back to the waterproofing, repaired and structurally reassessed. The building stands on a one-way street where two cars barely pass each other. Every single piece of material reached the roof through the air.
A year of preparation. Three months of installation.
We built this residence in 2015. The client came back ten years later.